Guides / Machining
How to Inspect a Machined PEEK Part and Trust the Number
October 14, 2026
Sources: manufacturer datasheets and published standards. See editorial standards.
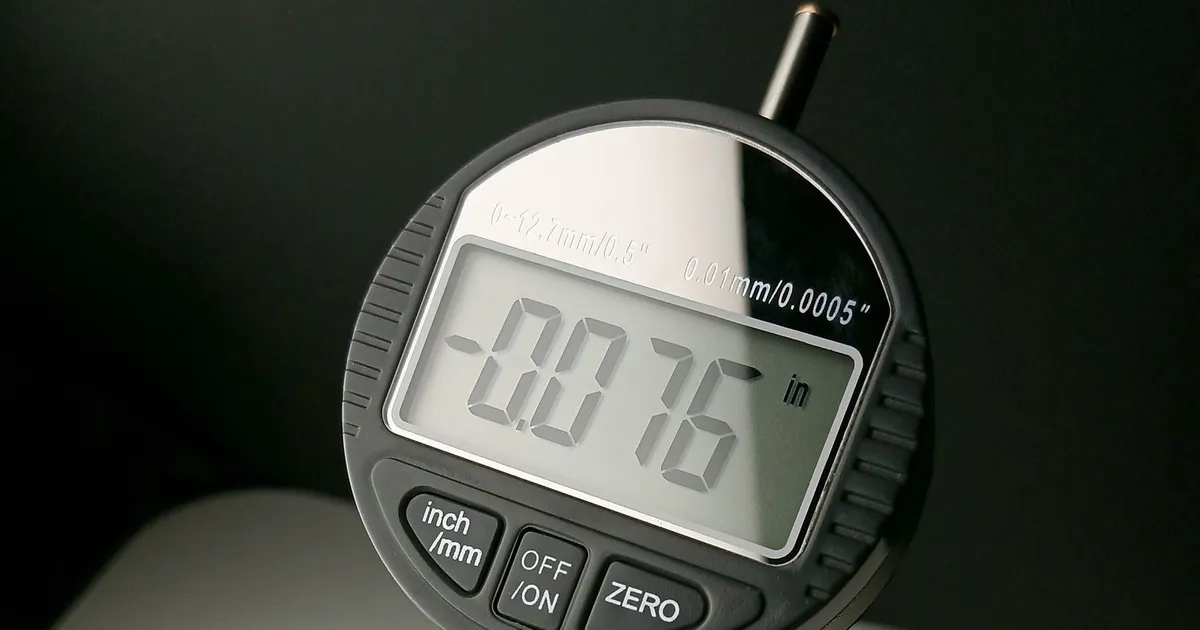
The first complaint on a PEEK order is often not a bad part. It is two measurements that disagree. A shop measures a part warm and finds it in tolerance, then the customer measures it cold and finds it out. Or a caliper squeezes a thin wall and reads 0.15 mm under. PEEK is stable for a plastic but not stable like steel, and an inspection plan has to account for that before the first part ships.
Temperature: the largest effect
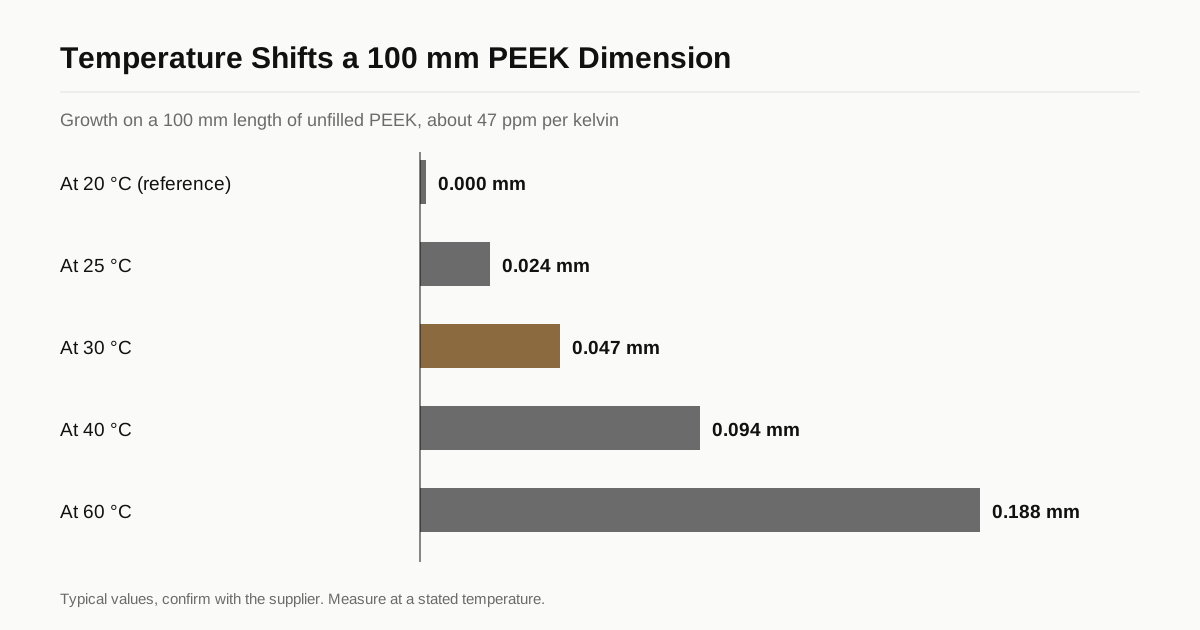
PEEK expands roughly 47 ppm per kelvin below its glass transition for unfilled grades, around four times steel. On a 100 mm dimension, a 5 °C change moves the part by 0.024 mm. A part that measures 100.00 mm at 20 °C measures 100.05 mm at 30 °C.
That is why a tolerance of ±0.05 mm on a 100 mm feature requires a reference temperature. Standard practice is 20 °C. Inspection rooms that sit at 22 to 24 °C are acceptable for ordinary tolerances, but a precision fit needs a controlled room, and the part needs time to soak.
Parts coming from an annealing oven or a long finishing pass are warm. Measuring them as they come off the machine gives a number that will shrink as they cool. The sound practice is to rest parts until they match room temperature, then measure. The size of this effect for a given fit is easy to calculate with the thermal fit calculator and is covered in the tolerances guide.
Moisture and settling
PEEK absorbs far less water than nylon, about 0.5 percent by weight at saturation for unfilled grades, and that causes growth of a few hundredths of a percent. For most parts the effect is far smaller than temperature. It matters on large parts, on tight sealing fits and on parts that will see long exposure to humid or wet service.
Settling is the other time effect. Even annealed stock can move slightly after machining as residual stress relaxes. A part measured the day it is cut can differ by a few hundredths of a millimetre a few days later. Shops that hold tight tolerances either anneal between roughing and finishing or inspect after a defined rest. Ask which one applies. The reasoning is in annealing PEEK parts.
Gauge force and fixturing
PEEK is soft enough for a gauge to deform it. Typical distortions show up in three places.
Thin walls and flanges. A caliper’s jaw force closes a thin wall slightly. A non-contact optical or laser method does not touch the part and removes the problem.
Soft clamping. A vise or a three-jaw chuck that holds a thin ring deforms it into an oval, and a probe then measures the oval. Fixtures for inspection should support the part without squeezing it, with soft jaws, vacuum or a light-contact nest.
Surface finish. A probe tip sitting on a rough surface reads a different diameter than one on a polished surface. State the finish, and use the same probe size and force every time.
| Feature | Common method | Watch for |
|---|---|---|
| Outside diameter | Micrometer with ratchet, optical | Ovality from clamping |
| Bore | Air gauge, pin gauge, bore gauge | Gauge force, warm part |
| Thin wall | Optical or laser, light-force gauge | Jaw squeeze |
| Flatness | CMM with low-force probe, surface plate | Part bow from stress |
| Thread | Go and no-go gauges | Burr in the root |
| Roughness | Stylus profilometer | Stylus scratching soft surface |
Setting criteria that make sense
A good inspection plan is written into the drawing and the order. Four items cover most disputes.
- Reference temperature. State 20 °C, or the room the customer will measure in.
- Rest period. State how long the part rests after machining or annealing before final measurement.
- Method. Name the gauge or machine for critical features, especially thin walls and bores.
- Sample plan. Say whether every part is measured, or a sample, and which features are 100 percent checked.
Customers who audit incoming parts should use the same conditions. A part measured warm in a loading dock cannot be compared with a shop report taken at 20 °C. Material verification is a separate step covered in the material verification guide.
Documentation for regulated parts
Medical and semiconductor customers often need a dimensional report, a material certificate and lot traceability. The report lists the critical features, the measured values, the gauge used and the date. The cost of this paperwork is real and belongs in the quote, not in a dispute after delivery. For medical parts see the FDA documentation guide.
Reading a shop’s inspection report
A dimensional report is only useful if you know what it records. A good one lists the feature, the nominal value, the tolerance, the measured value, the method and the temperature. A weaker one gives a tick against each line.
Look for four things when a report arrives:
- The reference temperature and the date of measurement. A report taken the day the part was machined and a report taken a week later can differ on a stable-looking feature.
- The gauge or machine used for each critical feature. A caliper on a thin wall and an optical comparator on the same wall give different numbers, and the second is closer to the truth.
- How many parts were measured. A single first article report says little about a batch of five hundred. A sample plan, such as measuring every tenth part, says more.
- What happened to parts that failed. A report with no failures on a tight tolerance may mean excellent control, or it may mean failed parts were not recorded.
When a customer measurement disagrees with the shop report, work through the usual causes in order: temperature, rest time, gauge force, fixturing, then a real defect. Most disputes end at the first or second.
Statistical control on repeat orders
Repeat orders benefit from a little statistics. Tracking one or two critical dimensions over several batches shows drift in tool wear or in stock, long before a part goes out of tolerance. Ask whether the shop keeps such records for repeat PEEK parts, and whether it will share a simple trend for the critical features.
Conditioning parts before measuring
For tight fits, some customers condition parts before measuring them, by holding them at a stated temperature and humidity for a set period. A common approach is 24 hours at 23 °C and 50 percent relative humidity, which brings PEEK close to equilibrium for ordinary purposes. Say on the drawing whether conditioning applies, because it adds time and storage space and the shop has to plan for both.
What to put on the RFQ
List the critical dimensions, the tolerance on each, the reference temperature, the inspection method for thin or soft features and the documents required. Say who inspects and where. Send the drawing and we match you with up to three shops that inspect PEEK with controlled temperature and low-force gauges, with a reply within 24 business hours.
Frequently asked questions
How long should a PEEK part rest before final inspection?
At least until it reaches the inspection room temperature, often a few hours for a thick part. Parts coming straight off a machine or out of an annealing oven are warm and larger than they will be. Shops that hold tight tolerances measure after a defined rest, in a room held near 20 °C.
Does moisture change PEEK dimensions?
Slightly. Unfilled PEEK absorbs only about 0.5 percent water at saturation, which grows a part by a few hundredths of a percent. For ordinary tolerances this is small, but on very tight fits or large parts it adds to the thermal effect.
Can a caliper measure a thin PEEK wall accurately?
Only with care. Jaw force compresses soft plastic and gives a smaller reading than the true wall. Use a gauge with a ratchet or a light contact force, a larger anvil or a non-contact optical method for thin walls.
Need a quote for this part?
Send the drawing. We match you with up to 3 shops that cut your PEEK grade and reply within 24 business hours.
Get matched with a PEEK shop